October 6, 2026
Remodeling a compact bathroom presents a unique challenge: every square inch matters. While spacious primary suites allow room for freestanding tubs and sprawling double vanities, smaller bathrooms require meticulous planning to achieve the ideal balance of beauty and practicality. Undertaking targeted home renovations can completely transform how your living space feels and functions, turning a cramped room into an airy, efficient retreat. Choosing the right layout is the foundational step that determines whether your new bathroom feels open and accessible or cluttered and awkward. By making deliberate design choices and considering how you move through the space every day, you can unlock the full potential of your compact floor plan.
Measuring Your Space Accurately
Before selecting fixtures or picking out tile samples, you must establish an exact set of dimensions for your bathroom. Accurate measurements form the structural backbone of successful home renovations, eliminating costly surprises once construction begins. Take precise wall-to-wall measurements at floor level, waist height, and ceiling height, as older walls are rarely perfectly plumb. Be sure to note the exact locations of windows, entry doorways, and electrical outlets, along with the direction each door swings. Door swing radii often restrict where a vanity or toilet can sit, so mapping these arcs on paper is critical. Additionally, measure the ceiling height to determine if vertical cabinetry or taller shower enclosures can be integrated seamlessly. Having comprehensive, precise dimensions ensures that every fixture you choose fits comfortably within your footprint without creating tight bottlenecks.
Mapping Existing Plumbing Connections
One of the most significant factors in small bathroom design is the location of existing waste pipes, drain lines, and water supply feeds. During high-impact home renovations, keeping plumbing fixtures in their original positions is generally the most budget-friendly path. Relocating a toilet or moving a main waste stack requires opening subfloors and re-routing pipework, which can quickly consume a major portion of your budget. However, if the current arrangement creates severe functional bottlenecks, shifting a sink or shower by even a few inches can dramatically improve foot traffic flow. Carefully weigh the financial cost of moving plumbing lines against the long-term usability benefits of an optimized layout. If your existing setup works reasonably well, designing around those established points lets you allocate more of your budget toward premium finishings and custom storage.
Prioritizing Your Daily Essentials
To settle on the most effective layout, evaluate who will use the space most often and how it fits into your routine. A guest powder room requires very different design priorities than a heavily used family hall bath or an ensuite. If primary users prefer quick morning routines, substituting a bulky bathtub for a sleek, walk-in shower immediately frees up floor space. On the other hand, retaining a tub might be essential if you have young children or plan to host overnight guests. While optimizing compact footprints delivers immediate lifestyle upgrades, expanding your living area through larger-scope projects is also a proven strategy for increasing long-term value; according to HomeAdvisor, home additions typically boost property value, yielding an average return of 20% to 50% of the initial investment. Understanding your daily necessities helps you determine which fixtures deserve prime real estate and which can be streamlined.
Selecting Space-Saving Fixture Designs
Once you have established your layout goals, focus on fixture designs engineered specifically for tight quarters. Smart hardware selection is essential during small-scale home renovations, as traditional fixtures can easily overpower a modest floor plan. Corner-mounted vanities and rounded shower enclosures eliminate sharp corners, opening up walkways and preventing accidental bumps. Wall-mounted toilets with in-wall concealed tanks save up to ten inches of depth compared to standard floor-mounted models, giving the floor plan an immediate sense of openness. Similarly, replacing a traditional swinging entry door with a sliding pocket door frees up valuable square footage that would otherwise be reserved for door clearance. By choosing scale-appropriate, streamlined fixtures, you maintain full functionality without cluttering the physical room.
Positioning the Vanity Strategically
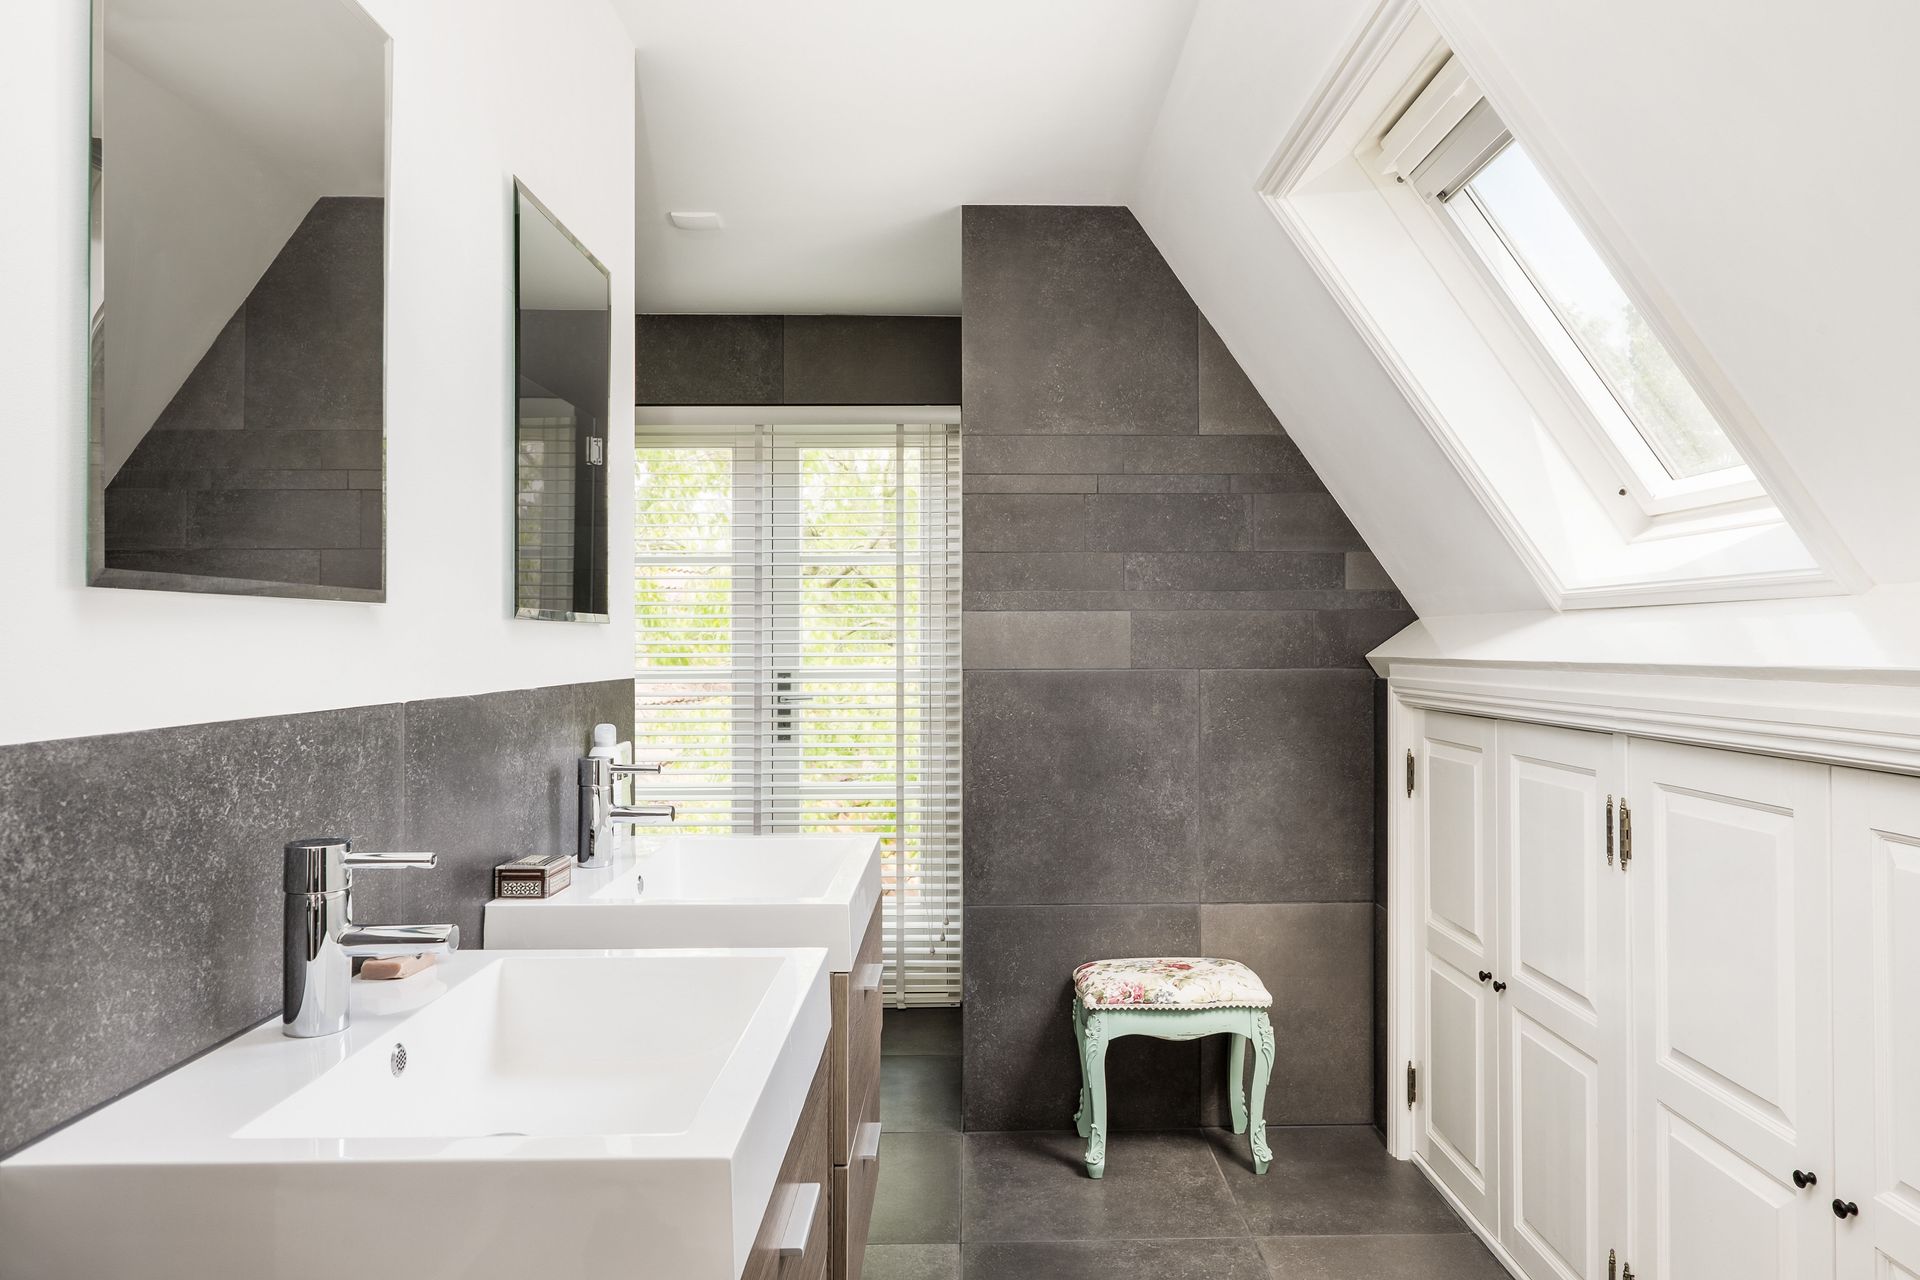
The vanity is often the focal point of a bathroom, but in a small layout, its placement requires careful consideration. Ideally, the vanity should not block the primary entryway or interfere with access to the toilet and shower. Placing the vanity along the longest unbroken wall creates a clean sightline upon entering the room, making the overall space feel wider. Incorporating floating vanities—which mount directly to the wall and leave the floor underneath exposed—creates an uninterrupted view of the floor tile that tricks the eye into perceiving a much larger area. When planning vanity positioning for your home renovations, ensure there is adequate clearance to open cabinet doors and drawers fully without striking adjacent fixtures or door frames. Shallow-depth vanities are another fantastic option, offering ample counter space while preserving precious walkway width.
Maximizing Vertical Storage Solutions
When floor space is limited, the best direction to expand your storage capacity is upward. Incorporating tall vertical elements into your design ensures that toiletries, towels, and cleaning supplies stay organized without encroaching on floor space. Recessed medicine cabinets set directly into the wall cavity offer clean, hidden storage above the sink without projecting out into your sightlines. Built-in shower niches serve a similar purpose, keeping shampoo bottles off the floor and out of foot traffic paths. Incorporating vertical storage in thoughtful home renovations keeps surfaces clear of clutter, which is key to making small rooms feel light and open. Floor-to-ceiling linen towers or open floating shelving installed above the toilet utilize empty wall space effectively while keeping essentials within easy reach.
Enhancing Natural Light and Sightlines
Visual tricks play a powerful role in making a compact bathroom layout feel spacious and inviting. Heavy visual barriers, such as opaque shower curtains or thick framed glass doors, cut a room in half and make it feel enclosed. Switching to frameless, clear glass shower panels allows the eye to travel through the entire depth of the room unobstructed. Running the floor tile continuously straight into a curbless walk-in shower further reinforces this seamless look. Additionally, maximizing natural light through clear windows, skylights, or strategically placed mirrors reflects light around the space, illuminating dark corners and giving the layout an open, airy atmosphere.
Working With Professional Designers
Designing an efficient floor plan within tight spatial boundaries requires a deep understanding of clearances, building codes, and structural mechanics. Collaborating with experienced contractors for your home renovations helps prevent common layout mistakes, such as placing a toilet too close to a wall or installing a shower door that collides with the vanity. Professional designers can identify creative layout possibilities you might overlook, such as stealing a few inches of space from an adjacent closet or recessing storage between wall studs. They also navigate local plumbing and electrical codes, ensuring your new layout is safe, fully compliant, and built to stand the test of time. Investing in expert guidance ensures that your final design maximizes every available inch while delivering exceptional craftsmanship.
Designing a small bathroom layout does not mean compromising on comfort, style, or luxury. By measuring your space accurately, evaluating plumbing placement, prioritizing your daily habits, and selecting space-saving fixtures, you can create a floor plan that feels surprisingly spacious and incredibly functional. Leveraging vertical storage and maximizing sightlines ensures that your room remains organized and visually open for years to come. Thoughtful
home renovations allow even the smallest bathrooms to achieve a perfect harmony of form and function. With careful planning and smart design decisions, your compact bathroom can easily become one of the most enjoyable, efficient spaces in your home.
Ready to transform your cramped bathroom into an elegant, highly functional space? Contact the experts at McLoughlin Walker Construction today to schedule your personalized layout and design consultation. Let our experienced team bring your dream bathroom project to life with precision and care.